


Table of Contents
Introduction
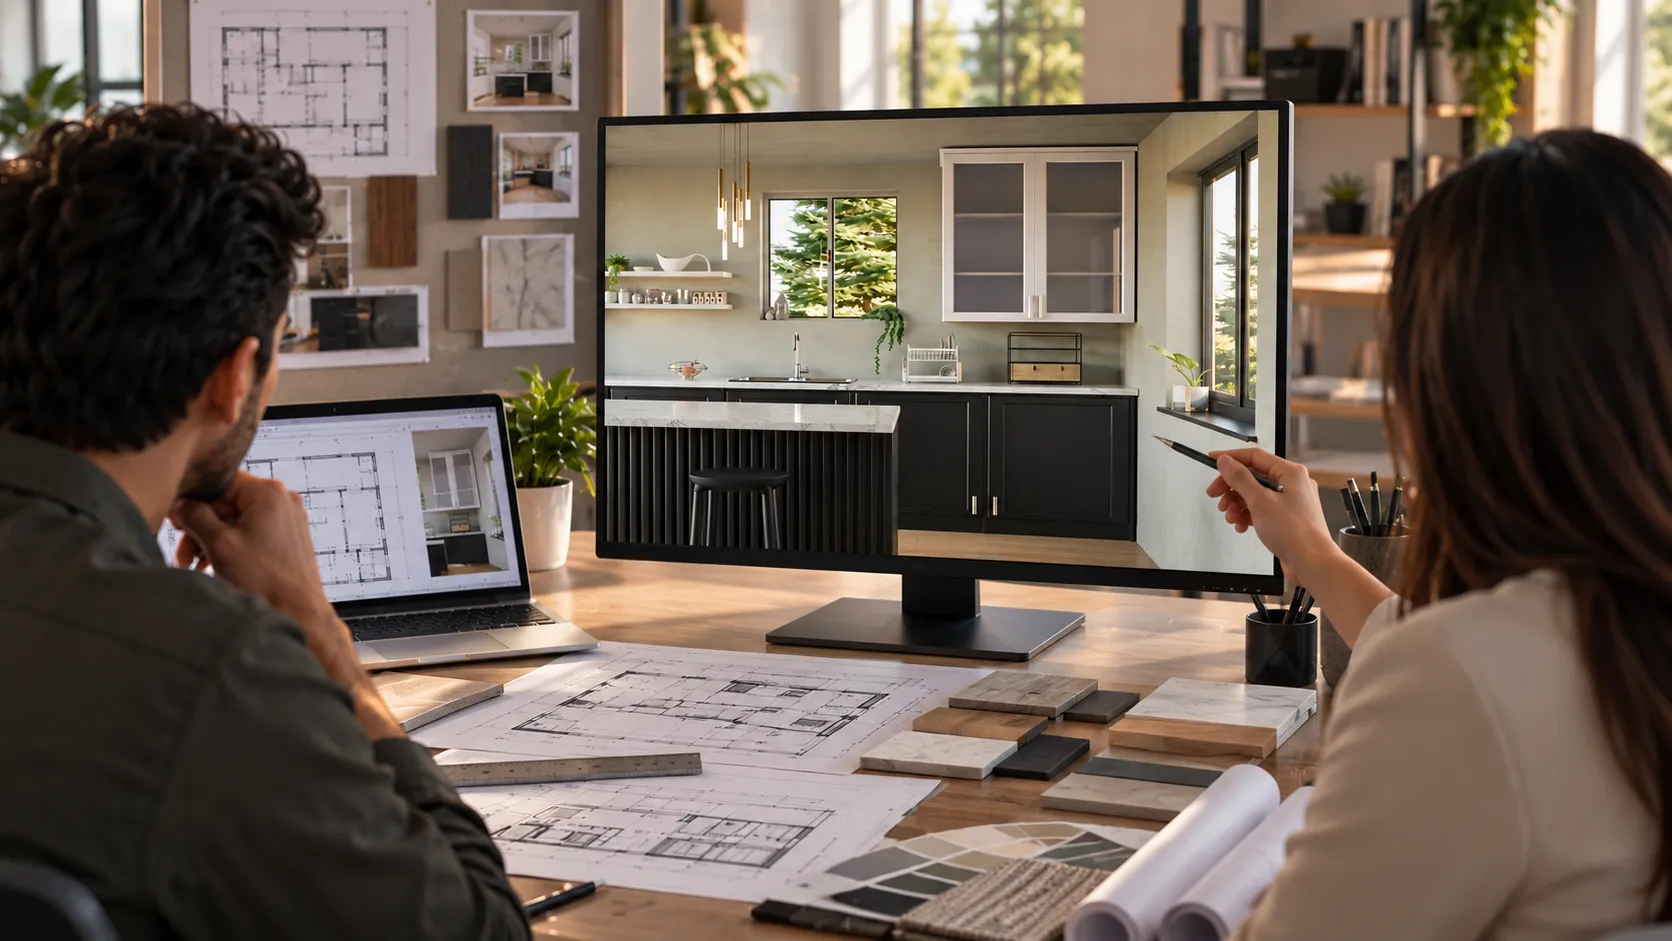
Interior design projects often begin with ideas, sketches, floor plans, material references, and mood boards. While these documents are useful to designers and architects, clients may still struggle to understand what the finished space will actually look like.
This is where interior rendering becomes valuable.
A realistic 3D interior rendering transforms a design concept into a visual representation of the proposed space. Clients can see the room layout, furniture, materials, colors, lighting, finishes, and overall atmosphere before construction begins.
Instead of asking clients to imagine the final result from a 2D drawing, designers can provide a realistic visual preview that makes the proposed design easier to understand and evaluate.
For architects, interior designers, furniture manufacturers, and real estate developers, this can make the design approval process more visual, collaborative, and structured.
What Is Interior Rendering?
Interior rendering is the process of creating realistic images of an interior space using 3D models, materials, lighting, textures, furniture, and camera perspectives.
A 3D interior rendering can represent:
- Residential interiors
- Offices
- Commercial spaces
- Retail stores
- Hotels and hospitality spaces
- Restaurants
- Showrooms
- Healthcare facilities
- Laboratories
- Furniture and interior systems
The rendering can be created from architectural drawings, CAD models, floor plans, BIM data, or other design references.
The objective is not simply to create an attractive image. A well-developed interior visualization should communicate the design intent, spatial arrangement, materials, lighting, and visual character of the proposed space.
Why Clients Struggle to Approve Interior Designs From Drawings
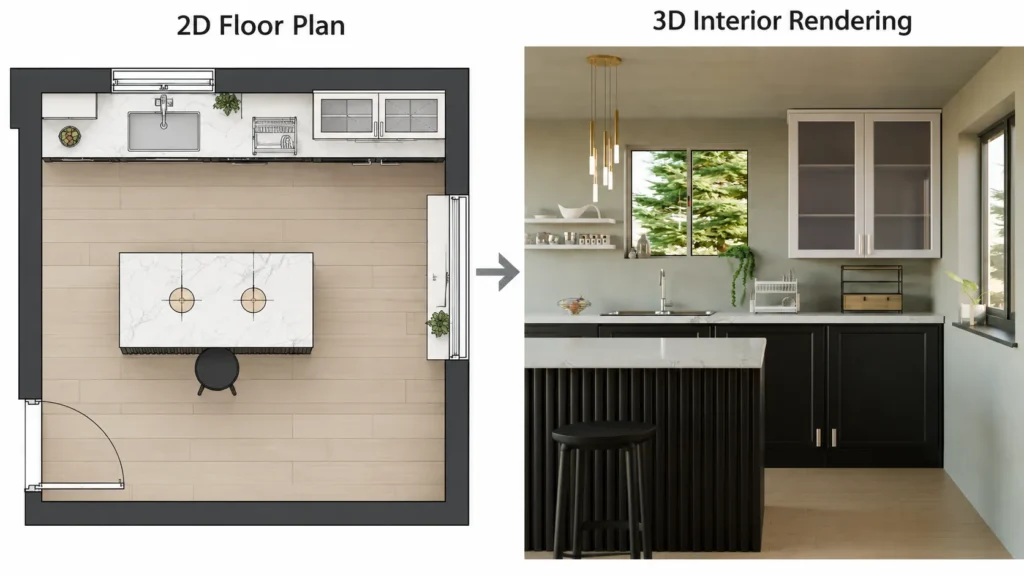
Traditional drawings provide precise technical information, but they require the viewer to mentally convert lines and symbols into a three-dimensional space.
For a technically trained architect or designer, this may be straightforward. For a client, it can be much more difficult.
For example, a floor plan can show:
- Wall locations
- Door and window positions
- Furniture footprints
- Room dimensions
- Circulation areas
However, it may not immediately communicate:
- How spacious the room will feel
- Whether furniture proportions look appropriate
- How colors work together
- How natural and artificial light affect the space
- How materials will appear together
- Whether a feature wall dominates the room
- How the final space will look from a user’s eye level
This difference between technical information and visual understanding can lead to multiple design discussions and revisions.
Interior rendering helps bridge that gap.
How Interior Rendering Supports Faster Design Approval
1. It Makes the Design Easy to Understand
One of the biggest advantages of 3D interior visualization is that clients can see the proposed design rather than interpret it.
A photorealistic rendering can show the complete environment from a carefully selected camera perspective.
For example, instead of explaining that a living room will contain a sectional sofa, wooden wall paneling, indirect lighting, a TV unit, and a specific flooring material, the client can see these elements together in one visual.
This creates a common visual reference for the designer and client.
2. Clients Can Evaluate the Overall Look Before Construction
A design may look good as individual elements but appear different when everything is combined.
Interior rendering allows clients to evaluate the complete composition.
They can review:
- Furniture arrangement
- Wall finishes
- Flooring
- Ceiling design
- Decorative elements
- Lighting fixtures
- Color combinations
- Windows and curtains
- Built-in storage
- Architectural features
This gives clients an opportunity to provide feedback while changes are still relatively easy to make digitally.
3. Materials and Finishes Become Easier to Compare
Material selection is often one of the most subjective parts of an interior project.
Clients may need to choose between different:
- Wood finishes
- Laminates
- Marble or stone
- Tiles
- Paint colors
- Fabrics
- Metal finishes
- Glass treatments
- Cabinet finishes
Instead of reviewing each material independently, designers can create different rendering options.
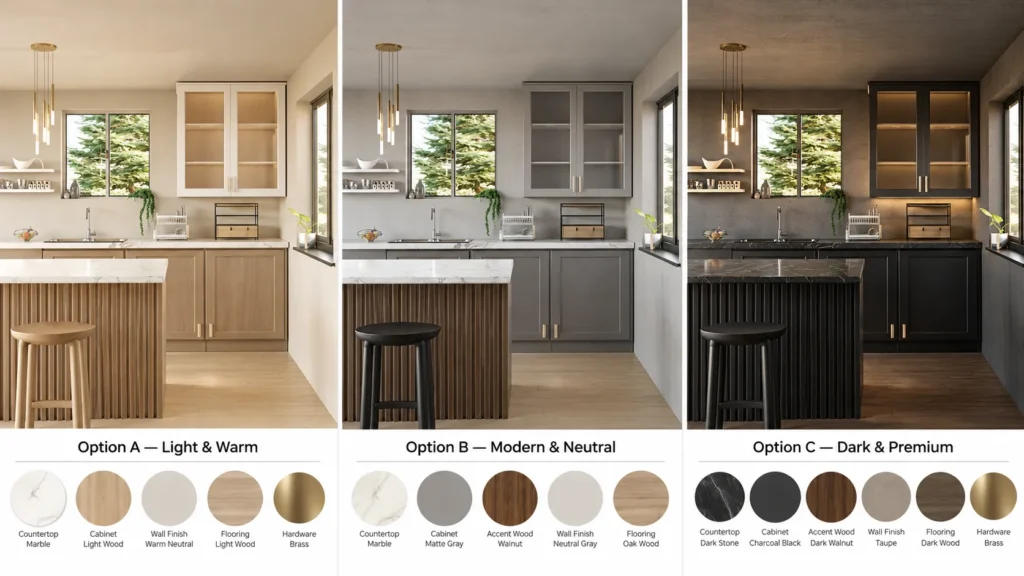
For example:
- Option A: Light oak + warm lighting
- Option B: Dark wood + neutral lighting
- Option C: Matte finish + contemporary furniture
The client can compare the visual impact of each option before construction.
This makes the discussion more specific than simply asking, “Which color do you prefer?”
4. Lighting Can Be Visualized Before Installation
Lighting has a significant impact on the appearance of an interior.
The same room can look substantially different depending on:
- Light intensity
- Color temperature
- Fixture position
- Natural daylight
- Indirect lighting
- Accent lighting
- Ceiling lighting
- Wall lighting
A 3D interior rendering can simulate these conditions to help clients understand the intended lighting concept.
For example, a designer can demonstrate how a living room appears with warm ambient lighting compared with a brighter neutral lighting arrangement.
This helps clients make lighting decisions before electrical and ceiling work begins.
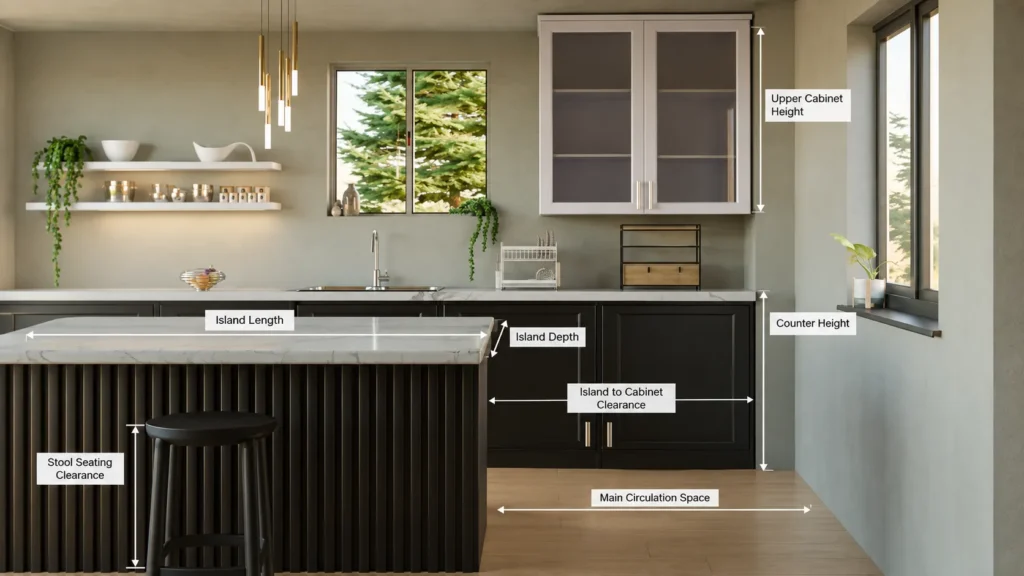
5. Furniture Scale and Space Planning Become More Tangible
Furniture that looks appropriate in a catalog may not work equally well within a particular room. Its size, proportion, and placement affect circulation and the overall appearance of the space.
Interior visualization allows clients to see:
- Sofa proportions
- Dining table dimensions
- Bed placement
- Wardrobe size
- Cabinet depth
- Workstation arrangement
- Walking clearances
- Storage requirements
This can reveal potential space-planning issues before construction or furniture production begins.
6. Clients Can Review Different Design Alternatives
Interior rendering is particularly useful when there are several possible design directions.
Rather than creating one final visualization immediately, designers can develop multiple concepts.
For example:
- Concept 1 — Minimalist: Clean surfaces, neutral colors, limited decorative elements and simple furniture.
- Concept 2 — Contemporary: Modern furniture, layered lighting, contrasting finishes and decorative wall treatments.
- Concept 3 — Premium: Higher-contrast materials, feature lighting, detailed furniture and premium finishes.
The client can compare the alternatives and provide more specific feedback.
This turns the approval process into a visual design discussion rather than an abstract conversation.
7. It Helps Identify Design Changes Before Construction
One of the most useful applications of interior rendering is early design review.
A client may notice issues such as:
- A cabinet appearing too large
- A wall color feeling too dark
- Furniture blocking a visual focal point
- Insufficient storage
- An unsuitable material combination
- Lighting that does not create the expected atmosphere
- An oversized decorative feature
These observations can be addressed during the digital design stage.
Changing a digital model is generally more straightforward than modifying completed construction, installed furniture, finishes, or lighting.
Therefore, interior rendering can act as a visual design-review layer before physical execution.
Interior Rendering vs. Traditional 2D Drawings
2D drawings and interior renderings serve different purposes.
2D drawings are essential for dimensions, construction information, layouts, specifications, and technical coordination.
3D interior renderings are primarily useful for visual communication and design evaluation.
A strong workflow often uses both.
The technical drawings define what needs to be built, while the 3D visualization helps stakeholders understand how the completed space is expected to look.
This combination is particularly useful when several stakeholders are involved in the approval process.
How the Interior Rendering Workflow Works
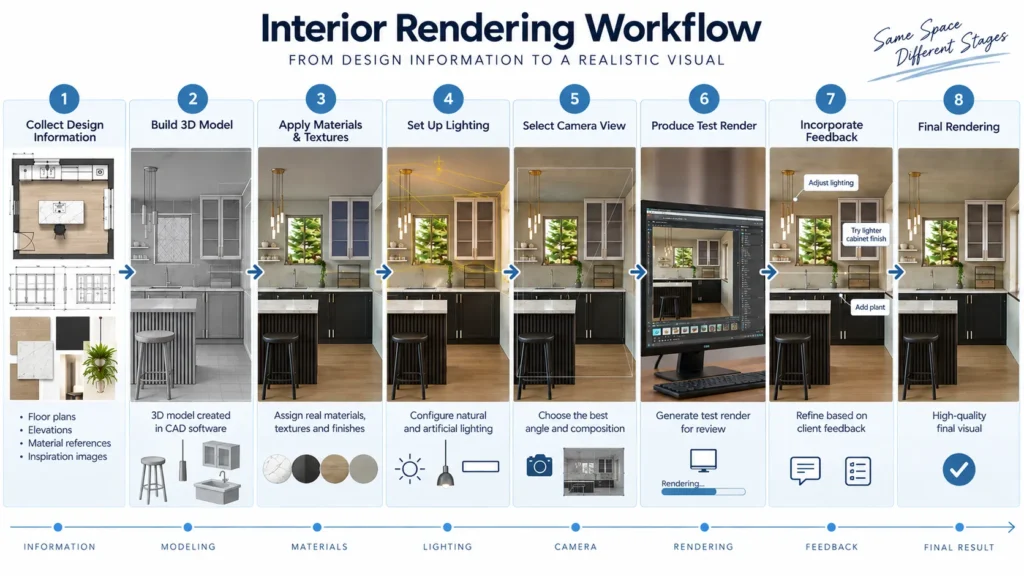
A typical interior visualization workflow can follow these steps:
Step 1: Collect Design Information — The rendering team receives available design information such as:
- Floor plans
- CAD drawings
- Elevations
- Furniture layouts
- Material references
- Mood boards
- BIM models
- Client references
Step 2: Build or Prepare the 3D Model — The interior space is developed in a 3D environment. Walls, ceilings, furniture, fixtures and architectural elements are positioned according to the design.
Step 3: Apply Materials and Textures — Materials are assigned to surfaces to represent the intended finishes. This can include wood, stone, metal, glass, fabric, paint, tiles and other materials.
Step 4: Set Up Lighting — Natural and artificial lighting are configured according to the design concept.
Step 5: Select Camera Views — Camera positions are chosen to communicate the most important areas of the interior.
Step 6: Produce Test Renders — Initial renders are generated for review.
Step 7: Incorporate Feedback — The client or design team can suggest changes to materials, furniture, colors, lighting or camera views.
Step 8: Generate Final Renderings — Once the design is approved, final high-resolution visuals are produced for presentations, documentation, marketing or project communication.
What Should Clients Review in an Interior Rendering?
A rendering should not be evaluated only on how realistic or attractive it looks.
Clients should use it as a design-review tool.
Important questions include:
- Space:
- Does the furniture fit the space appropriately?
- Is circulation comfortable?
- Does the room feel balanced?
- Materials:
- Do the selected materials work together?
- Are the colors appropriate?
- Do the finishes match the intended specification?
- Lighting:
- Does the lighting create the desired atmosphere?
- Are important areas sufficiently illuminated?
- Are accent features receiving appropriate attention?
- Furniture:
- Are furniture proportions appropriate?
- Are storage requirements addressed?
- Does the furniture arrangement support the intended use?
- Overall Design:
- Does the visual match the original design intent?
- Are there any elements that need modification?
- Does the space communicate the desired style?
Interior Rendering for Different Types of Projects
- Residential Interior Design For homes and apartments, renderings can help clients visualize:
- Living rooms
- Bedrooms
- Kitchens
- Dining areas
- Home offices
- Bathrooms
- Wardrobes
- Entertainment units
- Commercial Interiors For offices, retail spaces, restaurants and hospitality projects, visualization can communicate the intended customer or employee experience. It can show:
- Reception areas
- Workstations
- Meeting rooms
- Retail displays
- Seating arrangements
- Brand elements
- Lighting concepts
- Furniture and Interior Products Furniture manufacturers can also use realistic rendering to demonstrate how products will appear inside finished environments. This can be useful for office furniture, laboratory furniture, modular furniture, cabinets, workstations, and custom interiors. For projects that require both visual presentation and technical documentation, explore our Wood & Metal Furniture Design brochure for examples of furniture drafting, production drawings, and 3D visualization capabilities. This can be useful for:
- Office furniture
- Laboratory furniture
- Modular furniture
- Cabinets
- Workstations
- Storage systems
- Custom interiors
Immersiv Techsphere provides realistic 3D visualization alongside furniture and engineering design workflows, supporting both presentation and design communication.
Interior Rendering as a Client Communication Tool
The value of interior rendering extends beyond the final image.
It creates a shared visual language between:
- Client
- Architect
- Interior designer
- Contractor
- Furniture manufacturer
- Project manager
- Lighting consultant
Instead of discussing a design entirely through technical terminology, stakeholders can point directly to visual elements.
For example:
- “Move this cabinet slightly to the left.”
- “Change this wall finish to the lighter option.”
- “Increase the pendant light size.”
- “Show this room with warmer lighting.”
Specific visual feedback can make design discussions more structured.
This principle also applies to industrial visualization, where realistic 3D visuals can help stakeholders understand complex designs and reduce ambiguity during reviews.
Can Interior Rendering Reduce Design Rework?
Interior rendering does not eliminate design changes, but it can help identify certain visual and spatial issues earlier in the project lifecycle.
The earlier a design issue is discovered, the easier it may be to address before physical execution.
For example:
Without visualization: Design → Construction → Client sees result → Change requested → Rework
With visualization: Design → 3D Interior Rendering → Client Review → Design Revision → Approval → Construction
The second workflow creates an additional visual review stage before construction.
This is particularly valuable for projects where finishes, furniture, lighting and visual appearance are important to the final result.
What Makes an Effective Interior Rendering?
A useful interior rendering should balance visual realism and design accuracy.
Important elements include:
- Accurate Geometry: The 3D model should represent the intended room proportions and furniture dimensions.
- Realistic Materials: Textures should communicate the appearance of actual materials without unnecessarily exaggerating them.
- Appropriate Lighting: Lighting should support the design intent and provide a believable representation of the space.
- Correct Camera Perspective: Camera positioning should allow stakeholders to understand the space naturally.
- Design Consistency: Furniture, finishes, lighting and architectural elements should follow the approved design concept.
- Clear Visual Communication: The rendering should make the design easier to understand rather than simply adding visual effects.
Interior Rendering Is More Than a Presentation Image
A high-quality interior rendering can serve several purposes throughout a project.
It can support:
- Client presentations
- Design approvals
- Material selection
- Lighting reviews
- Space planning
- Design comparisons
- Marketing presentations
- Real estate visualization
- Furniture presentations
- Project documentation
This makes 3D interior visualization useful not only at the end of the design process but also during concept development and design review.
How Immersiv Techsphere Approaches Interior Visualization
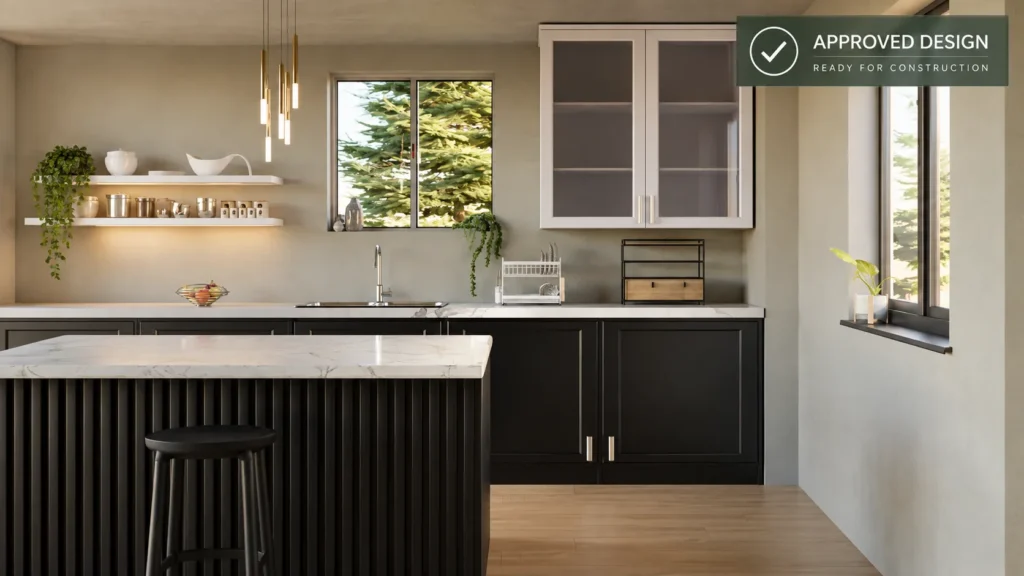
Immersiv Techsphere provides interior rendering and 3D visualization services for residential, commercial and office spaces. Its interior rendering workflow can work from existing AutoCAD, Revit or SolidWorks layouts and transform design information into realistic visual representations.
The company also works across 3D modelling, product rendering, industrial animation, furniture design and engineering visualization, allowing visualization workflows to be connected with broader design and engineering requirements.
For projects requiring an immersive experience, interior visualization can also be extended toward interactive walkthroughs and similar visual communication formats.
Frequently Asked Questions
Interior rendering is the process of creating realistic 3D images of an interior space using digital models, materials, textures, lighting and camera perspectives.
It allows clients to visualize the proposed space before construction and review furniture, materials, colors, lighting and spatial arrangements.
Yes. Interior renderings can be developed from CAD drawings, floor plans, elevations and other design references. Immersiv Techsphere states that its interior rendering workflow can work with AutoCAD, Revit and SolidWorks layouts.
Yes. Multiple versions can be created to compare furniture layouts, materials, colors, lighting schemes and other design alternatives.
Yes. It can provide a visual design-review stage before construction, helping stakeholders identify visual or spatial changes before physical execution.
A floor plan primarily communicates technical information such as dimensions and layout. An interior rendering communicates the visual appearance, materials, furniture, lighting and overall atmosphere of the proposed space.
Yes. Furniture and interior products can be placed within realistic environments to demonstrate their appearance and scale in a finished space.
Conclusion
Interior rendering helps clients approve designs before construction by converting technical design information into realistic, understandable visual experiences.
It allows stakeholders to review furniture, materials, colors, lighting, proportions and spatial arrangements before physical execution.
The key advantage is not simply photorealism. It is the ability to create a visual checkpoint between design and construction.
When clients can see the proposed interior clearly, they can provide more informed feedback, compare alternatives and identify design changes earlier.
For architects, interior designers, furniture manufacturers and developers, integrating 3D interior rendering into the design approval workflow can make communication more effective and help create greater alignment between design intent and the final built environment.
Have a Project in Mind?
Need help with 3D animation, industrial visualization, HSE training animation, or product visualization? Tell us about your project and our team will get back to you.